
A Fire Detection and Fire Alarm System concise guide summarises how detectors sense smoke, heat, CO, and flames and how to select photoelectric, ionisation, heat, CO, or aspirating sensors for specific risks. It outlines conventional, addressable, and wireless systems, placement rules, spacing, zoning, and maintenance schedules to guarantee reliable alerts. Integration with suppression, ventilation, and emergency controls is covered, as well as code compliance and contractor selection. Continue for practical layouts, testing routines, and procurement tips.
Key Takeaways
- Choose detectors (photoelectric, ionisation, heat, flame, CO) based on environment, fire risk, and false-alarm tolerance.
- Prefer addressable or wireless systems for precise device identification and flexible layouts.
- Install smoke detectors on ceilings and heat detectors lower in kitchens/garages, avoiding vents and corners.
- Implement monthly, quarterly, and annual testing, calibration, and documented maintenance schedules.
- Design alarm actions to isolate HVAC, activate suppression, control utilities, and verify interlocks for reliable response.
Table of Contents
How Detectors Work: What Each Type Senses
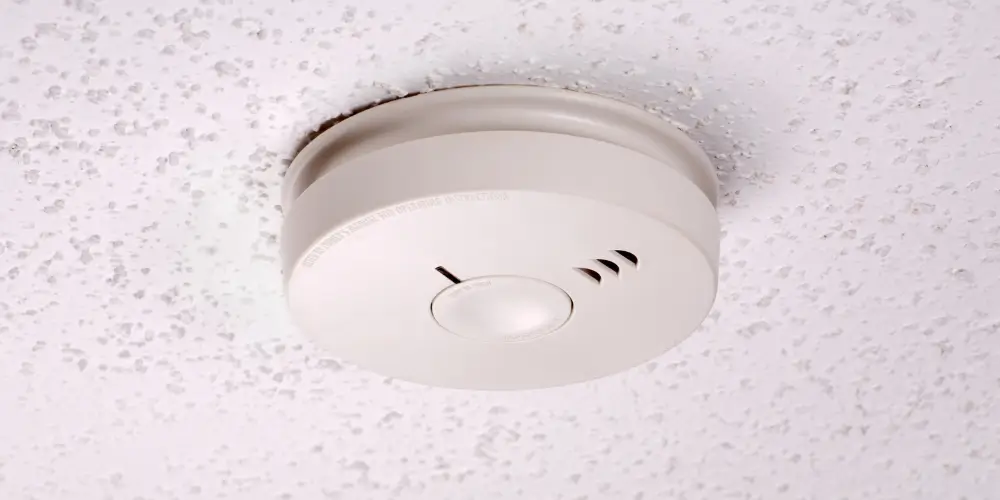
Detectors operate by sensing specific physical or chemical changes produced by a fire, such as smoke particulates, heat, carbon monoxide, or flame radiation and converting them into electrical signals that trigger alarms or suppression actions. Photoelectric smoke detectors detect visible particles via light scattering, responding quickly to smoldering fires with slow, dense smoke. Ionisation detectors sense smaller, fast-burning combustion particles using an ionisation chamber, reacting faster to flaming fires.
Fire Detection and Fire Alarm System Heat detectors measure temperature rise or fixed temperatures, suitable where false alarms from benign aerosols must be avoided. Carbon monoxide sensors electrochemically detect CO gas produced early in many fires, providing life-safety alerts before smoke becomes dense.
Flame detectors use ultraviolet or infrared sensors to register radiant energy from open flames, enabling rapid response in high-risk industrial settings. Each sensor converts its target input into a threshold crossing, triggering alerts or system actions while minimising nuisance and preserving occupants’ autonomy to act swiftly.
Choosing the Right Fire Detector: Smoke, Heat, CO and Aspirating
Selecting the appropriate fire-sensing technology hinges on the environment, fire risk profile, and tolerance for false alarms. Decision-makers balance rapid detection, resilience to false alarms, and maintenance burden. Smoke detectors (photoelectric or ionisation) excel at early smoldering or flaming detection but can be sensitive in dusty or humid spaces. Heat detectors suit harsh, smoky industrial areas where nuisance triggers are unacceptable; they respond to temperature rise or fixed thresholds. CO sensors detect combustion gases before visible smoke, which is valuable in enclosed occupancies with slow-developing fires. Aspirating systems actively sample air, offering high sensitivity and remote monitoring in critical or high-value spaces.
Practical selection considers placement, response time needs, and serviceability, enabling occupants to maintain autonomy over safety choices. Visualise appropriate placement:
- Open-plan office: photoelectric smoke near ceilings.
- Warehouse with dust: rate-of-rise heat detectors.
- Residential garage: CO sensor near breathing zone.
- Data center: aspirating system with filtered sampling.
Fire Alarm System Types: Conventional, Addressable and Wireless
While fire detection devices identify hazards, the alarm system architecture, conventional, addressable, or wireless, determines how events are communicated, located, and managed. Conventional systems group detectors into zones; when an alarm triggers, the zone indicates the general area, offering simplicity, lower cost, and straightforward maintenance for owners who prefer clear, predictable systems. Addressable systems assign unique identifiers to each device, enabling precise location, fault isolation, and scalable integration with building management systems; this is well-suited to occupants who value control, adaptability, and minimal disruption.
Wireless systems remove cabling constraints, facilitating retrofit, flexible layouts, and rapid reconfiguration while relying on robust encryption, battery management, and network redundancy to guarantee reliability. Selection balances budget, building complexity, desired control granularity, and future expansion. Providers should present performance trade-offs, commissioning requirements, and service expectations so decision makers can choose an architecture that preserves safety, autonomy, and operational freedom without compromising code compliance or system dependability.
Detector Placement: Room‑by‑Room Rules and Clearance Limits
After choosing an appropriate system architecture, attention turns to where devices must be installed to provide reliable detection without creating false alarms or blind spots. Placement respects room function and air movement: smoke detectors favor ceilings and high points; heat detectors sit lower in kitchens or garages where steam or dust could mislead smoke sensors. Install detectors away from vents, fans, and corners where stratification delays sensing. Maintain manufacturer clearance from walls, lighting fixtures, and suspended ceilings to preserve sensitivity and access.
- In living spaces, center ceiling mounting avoids drafts and furniture obstructions.
- In corridors and stairwells, place detectors to protect egress paths while minimising nuisance triggers.
- In service areas, choose heat or dual detectors tolerant of cooking and dust, with clearances to equipment.
- In high ceilings or atria, use multiple devices or aspirating systems to guarantee prompt detection without overcoverage.
Guidance empowers designers to place devices so occupants retain freedom of movement and confidence in protection.
Compliant Layout Checklist: Spacing, Zoning and Documentation
A compliant layout checklist consolidates spacing rules, zoning requirements, and documentation standards into a concise reference that guarantees detector coverage, alarm audibility, and regulatory conformity. It enumerates maximum spacing between detectors, ceiling and wall clearances, and exclusions around ventilation, fixtures, and obstructions. Zoning guidance defines alarm groupings, evacuation areas, and cross-zone isolation to limit nuisance alarms while ensuring timely notification.
The checklist mandates labeled as‑installed drawings, device schedules, power and supervisory circuit diagrams, and a zone matrix mapping devices to notification appliances. It specifies required signage, detector sensitivity records, and installation date stamps to preserve occupant autonomy through transparent system information. Compliance items include authority-having-jurisdiction approvals, referenced codes, and deviation justifications. A clear, minimal checklist enables designers and owners to verify coverage, streamline inspections, and maintain the freedom to adapt spaces while staying within legal and safety boundaries.
Testing & Maintenance Schedule: Monthly, Annual and End‑of‑Life Tasks
Because detector performance and system reliability degrade over time, a structured testing and maintenance schedule detailing monthly, annual, and end-of-life tasks is vital to preserve functionality and regulatory compliance. The schedule assigns clear responsibilities: facility staff perform routine visual checks and basic functional tests monthly; certified technicians conduct thorough inspections and calibration annually; and manufacturers’ end-of-life replacement timelines are respected to prevent latent failures. Records are kept free and accessible, enabling autonomous decision-making about upgrades or replacements.
- Monthly: visual inspection, detector cleaning, alarm-bell and battery checks, log entries.
- Quarterly (if applicable): sensor sensitivity spot-tests, detector zone walk-throughs, firmware status.
- Annual: full system test, detector calibration, control panel diagnostics, professional certification.
- End-of-life: replace detectors per manufacturer life expectancy, decommission obsolete modules, update system documentation.
A disciplined cadence preserves freedom of operation, reduces false alarms, and guarantees systems remain trustworthy when they are needed most.
Integrating Alarms With Suppression, Ventilation and Emergency Controls
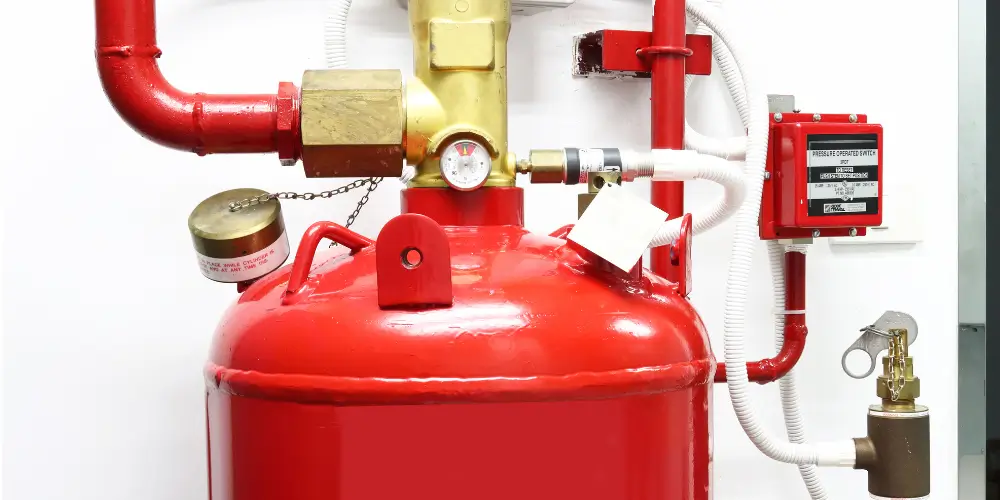
Integrating alarm systems with fire suppression, ventilation, and other emergency controls synchronises detection with immediate, automated responses to limit fire growth and protect occupants. Such integration links detectors, sprinklers, smoke dampers, exhaust fans, and shutoff systems so a verified alarm triggers coordinated actions: water or chemical suppression deployment, isolation of air handling to prevent smoke spread, activation of pressurisation to protect egress routes, and controlled shutdown of fuel or electrical supplies. Design emphasises clear priorities, fail-safe behavior, and minimal manual intervention to preserve life and property while respecting occupant autonomy.
Interfacing uses standardised protocols and tested logic to avoid false activations that could disrupt operations. Regular validation of interlocks, response sequences, signal integrity, and supervisory alerts guarantees readiness. Documentation of trigger conditions, authority hierarchies, and override procedures supports responsible use and rapid troubleshooting. Properly implemented integration empowers building operators to maintain safety with predictable, effective automated control during emergencies.
Codes, Costs and Hiring: Standards to Meet and How to Get Reliable Quotes
When managing fire alarm and suppression projects, owners and facility managers must align system design and installation with applicable codes, obtain competitive and transparent cost estimates, and select contractors with proven credentials and references. The responsible party reviews national and local codes (NFPA, IBC, local amendments), defines performance goals, and issues clear bid documents. Quotes should itemise equipment, labor, testing, permits, and maintenance options to allow apples‑to‑apples comparison. Vetting contractors includes verifying licenses, insurance, NICET or equivalent certifications, and past project references. Contract terms should protect occupant safety and operational freedom with defined milestones, acceptance tests, and warranty coverage.
- Inspect code requirements and site constraints to set scope.
- Request detailed line‑item bids and compare lifecycle costs.
- Check certifications, insurance, and client testimonials.
- Include commissioning, training, and ongoing service terms.
Frequently Asked Questions
Can Plants or Pets Trigger False Alarms in Modern Detectors?
Yes, they can. They might trigger smoke or heat sensors if dense smoke, strong odors, or warm humid air arise; modern detectors usually resist minor disturbances, but placement, sensitivity, and maintenance determine false alarm likelihood.
How Do Outdoor Detectors Handle Weather and Wildlife Interference?
Outdoor detectors resist weather and wildlife by using rugged housings, selective sensing algorithms, and environmental compensation; they ignore transient animal movement and precipitation through calibration, shielding, and adjustable thresholds to preserve reliable, minimally intrusive protection.
Are There Smart-Home Privacy Concerns With Connected Alarm Systems?
Yes. One must assume connected alarm systems collect metadata, location, and audio/video; manufacturers may share data with third parties. Users demand encryption, local control, clear privacy policies, and opt-out options to preserve autonomy and surveillance resistance.
What’s the Lifespan and Recyclability of Detector Components?
Detectors typically last 7–10 years; batteries need replacement more often. Electronic components contain metals and plastics; recycling options vary, including municipal e-waste programs and manufacturer take-back schemes that reclaim materials, but some parts often end up incinerated or landfilled.
How Do Detectors Perform in High-Altitude or Low-Oxygen Buildings?
Detectors generally function with reduced sensitivity at high altitudes and in low-oxygen environments; manufacturers recommend altitude/pressure compensation or specialised models, and owners should verify specifications, adjust calibration, and permit user autonomy in upgrading systems.
Conclusion
In conclusion, the Fire Detection and Fire Alarm System guide outlines how detectors sense smoke, heat and CO, options for conventional, addressable and wireless alarms, and practical placement rules with spacing and clearance. It emphasises routine testing, maintenance, and end‑of‑life replacement, as well as integration with suppression, ventilation, and controls. Finally, it guides the selection process through applicable codes, cost considerations, and contractor vetting, so building owners and managers can achieve compliant, reliable fire protection and safer occupied spaces.