
Building Regulations Parts A–P set mandatory standards for structural stability, fire safety, health, energy efficiency, accessibility and building services. Duty holders must plan, document, and verify compliance during design, construction and use. Requirements include load‑bearing design, fire barriers and escape routes, adequate drainage, ventilation and sanitation, insulation and low‑carbon heating, safe electrical and plumbing systems, and inclusive access. Inspections, competent installers and maintenance regimes are required. Further sections expand on specific duties, checklists and common pitfalls to contemplate.
Key Takeaways
- Duty holders (designers, contractors, owners) must allocate responsibilities, document decisions, and notify building control to ensure regulatory compliance.
- Structural (Part A) and fire safety measures require proven load-bearing capacity, robustness, fire resistance, and validated escape routes.
- Health, sanitation, ventilation, and drainage (Parts G, H) must protect occupant hygiene and indoor air quality through compliant systems and testing.
- Accessibility and inclusive design (Part M) demand level thresholds, adequate door widths, adaptable sanitary provision, and clear circulation for diverse users.
- Services (Parts P, J) require competent installation, testing, certification, and maintenance for electrical, plumbing, and heating safety and performance.
Table of Contents
Who Must Follow Building Regulations Part A–P: Obligations and First Steps
Who is required to comply with Building Regulations Parts A–P depends on the role they occupy in the construction process: duty holders include designers, contractors, and building owners, each with specific legal responsibilities to ensure that works meet the relevant technical standards. The text then identifies responsibilities succinctly: designers must foresee regulatory impacts during planning; contractors must execute works to those standards; building owners must maintain compliance post-completion. Early steps emphasise the clear allocation of duties, the documentation of design and construction information, and the timely notification to relevant authorities where required.
Practical actions include commissioning competent professionals, keeping concise records of decisions and changes, and verifying that materials and methods align with applicable technical guidance. This approach preserves autonomy by enabling informed choices within regulatory boundaries. Ultimately, responsibility is shared but discrete; successful compliance rests on deliberate role definition, prompt communication, and evidence-based decision-making to minimise risk and protect freedoms tied to property use.

Building Regulations A–P: Scope & Key Obligations (Concise Summary)
Summarises the essential scope and duties across Parts A–P, outlining which aspects of design, construction, and maintenance each part covers and the primary obligations imposed on duty holders. The summary identifies structural safety, fire safety, site preparation, toxic materials, ventilation, hygiene, accessibility, protection from falling, energy efficiency, drainage, sound insulation, and electrical safety as distinct domains, linking each to clear performance goals.
Duty holders designers, contractors, builders, and owners must plan, document, implement, and verify measures that meet functional standards and acceptable solutions. Records, risk assessments, and maintenance regimes are emphasised where ongoing performance is required.
Enforcement relies on demonstration of competence, compliance with approved plans, and timely remedial action if deficiencies appear. The concise framing enables flexible approaches that respect innovation and varied construction methods while preserving occupant safety and regulatory certainty, allowing responsible parties room to choose compliant solutions that suit project aims.
Approvals Checklist & Common Compliance Pitfalls
Following the overview of Parts A–P, the approvals checklist and common compliance pitfalls focus on the practical steps duty holders must follow to secure sign-off and avoid enforcement action. The checklist emphasises early engagement with building control, clear documentation of design intentions, and staged inspections to validate compliance.
It advises robust record-keeping: drawings, calculations, test reports, and certificates tied to specific regulatory parts. Risk assessments and competency evidence for contractors are highlighted to enable accountable freedom in method selection while meeting outcomes. Common pitfalls include incomplete or inconsistent documentation, late design changes without reassessment, failure to coordinate multidisciplinary requirements, and reliance on assumptions rather than verified testing.
Misunderstanding approval routes, full plans, building notice, or regularisation also generates delays and potential remediation. Adopting a proactive compliance strategy, with defined sign-off milestones and independent verification where needed, reduces enforcement exposure and preserves the flexibility desired by responsible duty holders.
Structural Safety & Fire: Requirements for Parts A & B
Addressing Parts A and B requires a coordinated approach that assures both structural integrity and fire safety are demonstrably met through design, materials, and verification. The guidance mandates load-bearing capacity, robustness, and stability under foreseeable actions, alongside compartmentation, means of escape, and fire resistance of elements. Designers and builders must select materials and details that enable safe occupancy while preserving occupant freedom through thoughtful, unobstructive solutions.
Verification relies on calculations, testing, and clear documentation; inspections confirm that structure and fire precautions align with approved plans. Risk-based judgment allows flexibility where alternative approaches deliver equivalent safety. Compliance focuses on prevention, resistance, and evacuation without imposing unnecessary constraints on use. Cooperation between structural and fire specialists ensures solutions that are both resilient and enabling. You can find more on Fire Safety Approved Document B.
| Element | Requirement | Outcome |
| Structure | Load, stability, robustness | Safe support |
| Fire barriers | Resistance,time-rated | Containment |
| Egress | Escape routes, signage | Rapid evacuation |
Drainage, Sanitation & Ventilation: Parts C, F & H Explained
Parts C, F and H set clear standards for drainage, sanitation and ventilation to protect health and prevent nuisance: the regulations require effective removal of foul and surface water, safe sanitary fittings, and reliable ventilation to remove moisture and pollutants. Guidance emphasises unobstructed pipework, accessible inspection chambers, and gradients that prevent blockages, thereby allowing occupants to be free from recurring maintenance burdens.
Sanitary conveniences must connect to approved drainage or treatment systems that control odors and contamination while supporting independent living choices. Ventilation provisions mandate background and rapid ventilation strategies, mechanical and passive options, and extract rates matched to room use so occupants retain control over indoor air quality without compromising safety. Installations must be durable, serviceable, and demonstrably compliant at handover, with clear documentation for future alteration. Inspectors assess performance, not just specification, ensuring systems function under real conditions. Compliance consequently secures health, minimises nuisance, and preserves occupants’ autonomy over their environment.
Energy, Insulation & Conservation: Parts L & O Essentials
Improve energy performance and reduce heat loss by meeting the standards set out in Part L and the new requirements of Part O, which together require effective insulation, airtightness, and low-carbon heating or energy-generating measures. The guidance emphasises fabric first: walls, roofs, floors and glazing must achieve U-values that limit thermal bridging and avoid waste. Airtightness testing and targeted ventilation control heat retention while preventing moisture issues. Part L mandates energy efficiency targets for new and retrofitted buildings, including performance modelling and compliance documentation.
Part O complements this by promoting on-site low-carbon systems heat pumps, solar PV, and other renewable installations where feasible- reducing reliance on fossil fuels and supporting owner autonomy over energy choices. Designers and builders are expected to provide clear specifications, commissioning records and maintenance guidance so occupants can manage systems effectively. Compliance balances regulatory certainty with flexibility for innovative solutions that preserve comfort, lower bills, and enhance environmental responsibility.
Access, Internal Layout & Protection: Parts M, N & K Compliance Musts
How can buildings guarantee safe, accessible circulation while protecting occupants and property from common hazards? The guidance in Parts M, N and K establishes clear, freedom‑oriented principles: unobstructed access, intuitive internal layouts, safe means of escape, and effective protection against accidental damage.
Design should prioritise inclusive access level thresholds, adequate door widths, and adaptable sanitary provision without constraining user autonomy. Internal arrangements must support clear sightlines, logical circulation, and flexibility for diverse uses.
Protection measures require guardrails, adequate glazing safety, stair and ramp design to minimise falls, and robust barriers to protect services and fixtures from impacts. Compliance balances regulation with occupant independence, enabling spaces that are both secure and liberating.
- Guarantee inclusive access: ramps, thresholds, doors, and sanitary adaptability.
- Optimize internal layout: clear circulation, signage, and flexible plans.
- Implement protective elements: guards, balustrades, and safety glazing.
- Safeguard fittings: durable fixtures and impact-resistant protections.
Services and Safety Standards: Parts P, G & J (Electrics, Plumbing, Heating)
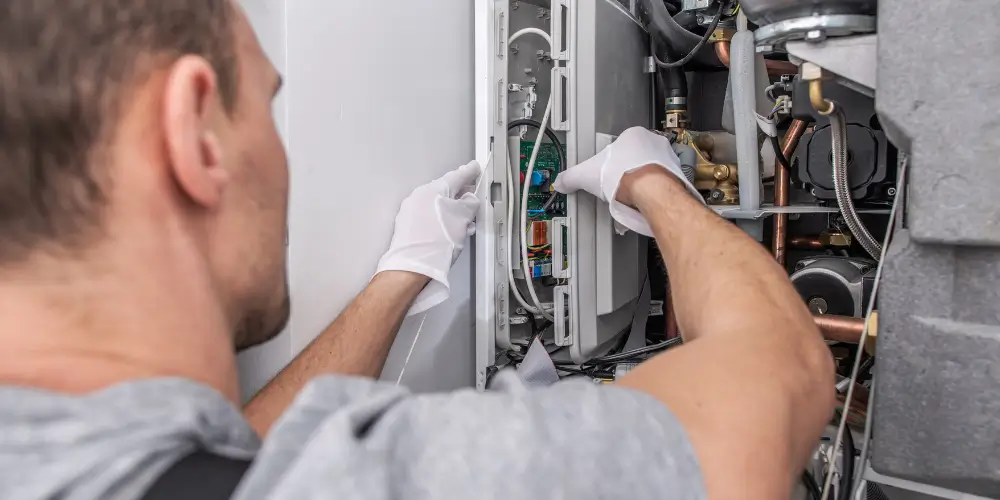
When electrical, plumbing and heating systems are designed and installed to recognised standards, they protect occupants and property from fire, contamination and system failure while ensuring reliable, efficient operation. The guidance under Parts P, G and J mandates competent installers, appropriate materials and validation through testing and certification. Compliance preserves safety, maintains occupants’ autonomy over their environment, and reduces long-term constraints due to failures or retrofits. Regular maintenance, accessible controls and clear documentation support user freedom and responsible stewardship of the building.
| System | Risk mitigated | Freedom preserved |
| Electrics (P) | Fire, shock | Safe DIY limits |
| Plumbing (G) | Contamination, leaks | Clean water access |
| Heating (J) | Carbon monoxide, inefficiency | Comfortable control |
| Combined | System failure | Independent living |
Designers and installers must produce evidence of conformity: certificates, test records and manuals. Inspectors verify installation integrity; noncompliance prompts remedial action to restore safety and functional independence.
Frequently Asked Questions
How Do Building Regulations Apply to Listed or Historic Buildings?
They must still meet safety and accessibility standards, but exemptions, flexible solutions and negotiated compromises often apply; owners and professionals seek minimal intervention while preserving character, working with conservation officers and building control to agree proportionate, freedom-respecting measures.
Can Temporary Structures Follow Relaxed Part A–P Standards?
Yes, temporary structures can sometimes meet relaxed standards, provided they remain safe and time-limited. Authorities may permit modified compliance, but the responsible party must ensure adequate stability, fire safety, access, and local approval prior to installation.
Are Self-Build Homeowners Liable for Compliance Certification?
Yes, the homeowner remains legally responsible for ensuring compliance and obtaining required certificates. They should arrange inspections, engage competent trades, or employ an approved inspector to validate work and secure final certification for occupation.
What Penalties Exist for Failing Retrospective Compliance Checks?
Penalties vary: authorities may demand remedial works, issue enforcement notices, levy fines, pursue prosecution, require retrospective certification, or, in extreme cases, seek demolition orders; financial and legal consequences can markedly restrict an owner’s autonomy.
How Do Part A–P Requirements Interact With Local Planning Conditions?
Part A–P requirements operate separately from local planning conditions;z they must both be satisfied. Developers comply with building regulations for safety and performance, while planning conditions shape design and use, requiring coordinated approval and sometimes negotiated adjustments.
Conclusion
In conclusion, adherence to Parts A–P of the building regulations guarantees structures are safe, accessible, energy-efficient and functional. Responsible parties must familiarise themselves with applicable parts, secure approvals, and engage competent professionals to avoid common pitfalls. Emphasis on structural integrity, fire safety, drainage, ventilation, insulation, access and services protects occupants and meets legal duty. Proactive compliance streamlines project delivery, reduces risk and fosters sustainable, resilient buildings that satisfy regulatory and community expectations.