02081455369

Call Us Today

02081455369

Call Us Today

Professional Digital Floor Plans

At London Safety Certificate, we create precise, accurate, and professionally formatted digital floor plans for homes across the UK. Whether you’re preparing for an EPC, a retrofit assessment, an ECO submission, installation work, or simply need a reliable layout of your property, our digital floor plans provide the detail and clarity you need to move forward with confidence.

We work with homeowners, landlords, estate agents, property managers, and energy assessors, ensuring every floor plan meets modern compliance and industry standards. Our plans are produced with precision and delivered in easy-to-use formats, helping you complete your project smoothly and efficiently.

Posted on Google Google
Raheel Javed profile picture
Raheel Javed
Google star 1Google star 2Google star 3Google star 4Google star 5Trustindex verifies that the original source of the review is Google.
Great and reliable service. I will definitely use them again.
Posted on Google Google
contact transport profile picture
contact transport
Google star 1Google star 2Google star 3Google star 4Google star 5Trustindex verifies that the original source of the review is Google.
A pleasure to work with, all sorted in a timely and efficient manner. Would definitely recommend to anyone!
Posted on Google Google
Barbara Mirata profile picture
Barbara Mirata
Google star 1Google star 2Google star 3Google star 4Google star 5Trustindex verifies that the original source of the review is Google.
Professional, quick and good value service!
Posted on Google Google
Saleem Younas profile picture
Saleem Younas
Google star 1Google star 2Google star 3Google star 4Google star 5Trustindex verifies that the original source of the review is Google.
Really five star service,Excellent
Posted on Google Google
Preye Bolaji profile picture
Preye Bolaji
Google star 1Google star 2Google star 3Google star 4Google star 5Trustindex verifies that the original source of the review is Google.
Frank was professional, thorough, and helpful throughout the assessment. He clearly explained the safety requirements and provided a very good service.
Posted on Google Google
Deirdre Kane profile picture
Deirdre Kane
Google star 1Google star 2Google star 3Google star 4Google star 5Trustindex verifies that the original source of the review is Google.
I had a great experience with London Safety Certificate. They came out to check my boiler and were very accommodating with my availability. I actually had to change the appointment twice, and they were really understanding and helpful each time. The whole process was easy and professional, and I really appreciated how flexible they were with arranging a time that worked for me. Would definitely recommend them to anyone needing a boiler or safety certificate.
Posted on Google Google
Mussa Ibrahim profile picture
Mussa Ibrahim
Google star 1Google star 2Google star 3Google star 4Google star 5Trustindex verifies that the original source of the review is Google.
Easy to reach, professionalism, time keeping and helpful to explain the process.
Posted on Google Google
Michelle profile picture
Michelle
Google star 1Google star 2Google star 3Google star 4Google star 5Trustindex verifies that the original source of the review is Google.
Very unreliable company, they cancelled on us the same day for a gas safety certificate but without actually notifying in any way, I had to chase for multiple hours until finally they admitted nobody was coming. I was also not amused at how the EICR was done. Won't be using them in the future and would advise others to avoid, they will waste your time.
Posted on Google Google
Helen Parker profile picture
Helen Parker
Google star 1Google star 2Google star 3Google star 4Google star 5Trustindex verifies that the original source of the review is Google.
A really excellent service. Quick turnaround, value for money and extremely accomodating. I can 100% recommend to other landlords! Thank you for all your help and support
Posted on Google Google
Mirella Lepore (Mirelbel) profile picture
Mirella Lepore (Mirelbel)
Google star 1Google star 2Google star 3Google star 4Google star 5Trustindex verifies that the original source of the review is Google.
They were very quick to respond and efficient and professional. When I asked what recommended actions were needed I was told a smoke alarm in communal area which I was able to purchase and install the same day. The report was published the next day. I would recommend them.
No Post Found
Digital Floor Plan
Digital Floor Plan

Need help? Call our team

02081455369
Understanding digital floor plans

What Digital Floor Plans Are and How They Support Your Property Projects

A digital floor plan is a representation of your property showing room dimensions, layout flow, access points, and key structural features. It gives you and your assessors a clear overview of how the property is arranged and how space is used.

These plans play a valuable role in energy assessments, retrofit planning, insulation works, and general property documentation. They remove guesswork and make it easier for professionals to understand the property without multiple visits. This is especially important for UK-wide compliance schemes, where accuracy is essential for calculations and reporting.

Accurate Property Layouts

Clear Project Planning

Professional Documentation

Reliable Property Overview

Whether you own, manage, sell, or assess domestic properties, a digital floor plan offers clarity, structure, and professional documentation you can rely on.

Property types we cover

Homes and Property Types We Cover Across the UK

We provide digital floor plans for all types of domestic properties, including:

Terraced, Semi-Detached and Detached Houses

We create accurate digital floor plans for all standard UK house types, ensuring every room and level is clearly represented.

Flats, High-Rise Apartments, Studio Units, and Maisonettes

Suitable for single-level and multi-level flats, including modern developments, older conversions, and compact studio layouts.

Homes with Extensions, Loft Conversions or Outbuildings

Suitable for properties with lofts, garages, annexes, and extended areas requiring a complete footprint overview.

HMOs and Multi-Occupancy Properties

Clear documentation of shared spaces, rooms, and access points for landlords and agents.

Bungalows, Split-Level & Converted Homes

Ideal for properties with unique layouts, varied levels, or non-standard internal arrangements.

Multi-Storey Homes with Separate Floor Plans

Each level is drafted individually to ensure clarity in complex or multi-level domestic layouts.
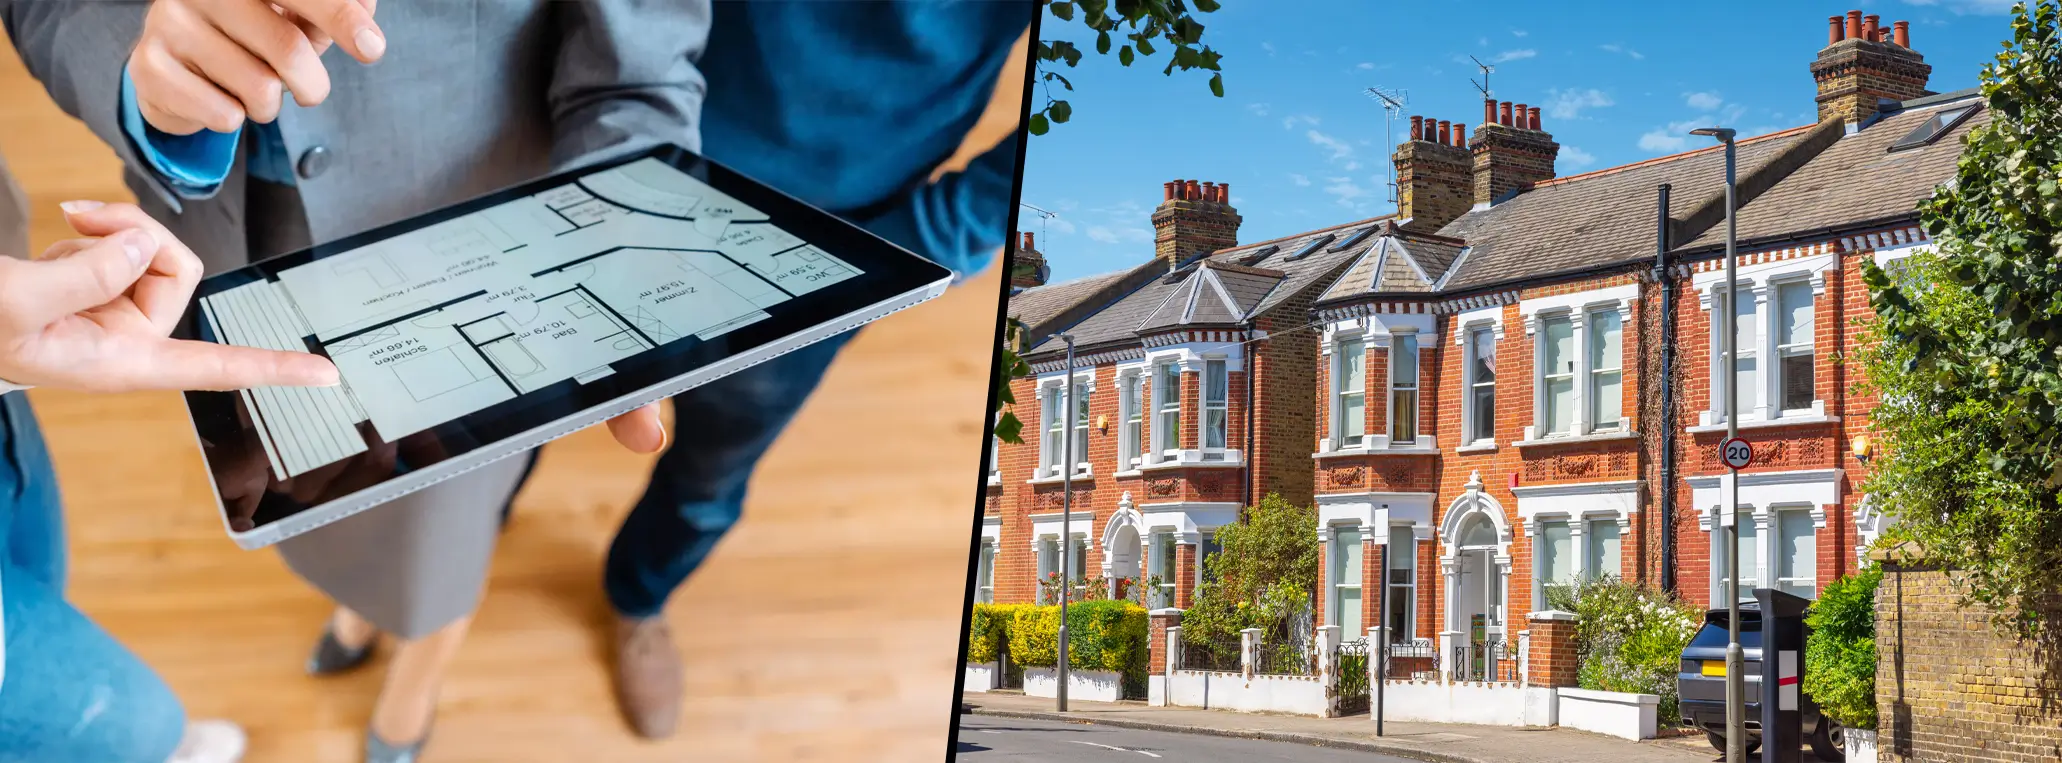
Need a Digital Floor Plan?

Get a professionally prepared digital floor plan with accurate layouts and clear property details to support planning, property management, and compliance requirements.

Why digital floor plans matter

The Benefits of Using a Professionally Drawn Digital Floor Plan

Clear Property Understanding

A well-presented floor plan brings significant advantages for homeowners, landlords, and estate agents. It gives you a clear understanding of room sizes, the property’s structure, and how space flows throughout the home. This helps you plan improvements, assess suitability, and make informed decisions quickly.

Efficient Assessments & Planning

Assessors and contractors can work more efficiently with an accurate reference. It reduces guesswork, avoids unnecessary visits, and allows professionals to prepare properly before visiting the property.
Accurate Compliance Calculations

It supports precise measurements for EPC, PAS 2035, ECO4, and GBIS assessments. A detailed floor plan helps ensure calculations are completed correctly, reducing delays and improving compliance accuracy.

Better Property Visualisation

Tenants and buyers gain a better understanding of the property layout. Clear visuals make it easier for them to judge room proportions, usability, and overall suitability before viewing or renting.

Long-Term Property Records

It provides reliable documentation for future upgrades, record-keeping, or refurbishments. Having a professional floor plan in place saves time, supports planning work, and keeps your property information organised.


Digital Floor Plan

Clear. Accurate. Easy to Understand.

Need help or have questions?

Call us today for expert advice.

Digital Floor Plans FAQs

(01) Do you need to visit my property to create a digital floor plan?
No. We can produce an accurate digital floor plan using the measurements, sketches, photos, or survey notes you provide. As long as the information is clear, there is no need for an on-site visit.
(02) Are your digital floor plans suitable for EPC, PAS 2035, EC, O4, and GBIS projects?
Yes. Our plans are created with these schemes in mind and include the details assessors and coordinators require for accurate calculations and compliance submissions.
(03) How long does it take to receive my floor plan?
Turnaround times vary by the property and workload, but we offer standard delivery as well as fast-track options for urgent projects. We always aim to meet your deadlines.
(04) What formats will I receive my floor plan in?
You will receive your plan in both PDF and JPG formats. These are easy to upload, share, and store, and are accepted by assessors, installers, and property professionals.
(05) What type of information do I need to send you?
i want to buy on hsse solution different domain but i am not able able to do that its showing error i am contacting you guys because i am not able to create admin account on that but i am not able to do that
Our Floor process

How We Produce Accurate Digital Floor Plans from Your Information

Our process is simple, accurate, and designed to save you time. We turn your survey information into a clear and professional digital layout.

Data Collection

We gather your sketches, measurements, photos, or existing documents to understand the property layout.


Digital Drafting

Walls, partitions, and structural features are drawn to scale to ensure proportions are accurately represented.


Labelling & Refinement

We add exact measurements, room names, and annotations to ensure the plan is easy to read and understand.


Quality Validation

Every detail is checked for consistency and formatted to meet specific industry or project requirements.


Technical Export

Final plans are exported in professional PDF and JPG formats, ready for immediate compliance submission.


Prompt Delivery

Your digital floor plans are delivered within your chosen timescale to meet tight project deadlines.

We’re committed to delivering high-precision digital floor plans that ensure full technical compliance for property owners across the UK, providing total clarity for assessments and peace of mind for every project.